farmsolarpanels Solar for farm buildings, UK wide Book a roof survey

The specialist survey that comes before solar panels on farm buildings

Farmers worry about the roof rather than about the panels, and they are right to. On farms built up over sixty years the covering, the frame and the electricity supply are all older than the idea of putting energy generation on them. The survey settles those three things first, and everything it measures is the reason a quote is a real number rather than a rate card.

no fee  /  the reports are yours  /  half a day on site

Do farm buildings need a survey before the panels are ordered?

A survey of a farm building is a condition and structural assessment that establishes what the roof will carry, how many years the covering has left, and whether anything up there rules out the mounting system a designer would otherwise assume.

On an agricultural building the answer is therefore yes, and more emphatically than on a modern industrial shed. Most installers will not put a firm price on a farm roof without one, and the ones who will are pricing a set of assumptions rather than your buildings.

The reason is that farm buildings are a mixed estate rather than a single type. Most farms hold several building types at once: a 1970s fibre cement general purpose building, a 1990s steel portal frame grain store, a livestock shed with an open ridge and a modern poultry unit with a broad shallow roof, all within a hundred metres of each other. The four take four different answers. Deciding which of them carries the array, and in what order, is the first useful output of a feasibility study and the reason we look at the whole holding rather than at one barn.

This guide sets out what that feasibility work records, building type by building type, so that a reader can tell before booking anything whether their own farms are likely to suit a rooftop array at all. Agriculture is the sector where the gap between a good roof and a poor one is widest, and the survey is how the gap gets measured.

There is a financial argument as well. A survey before installation finds the asbestos cement sheeting, the corroded valley gutter and the wide purlin centres that would otherwise arrive as variations halfway through the work. It also leaves you with evidence you can put in front of more than one contractor, so you are comparing prices for the same scope rather than comparing assumptions. Every quote we ask a funder or an installer to give is built on the same pack, which is what makes the returns modelled for one scheme comparable with the returns modelled for another.

ON SITE
Half a day
for one or two buildings, with the desk work taking longer than the visit
WATCH FOR
A firm price on a farm roof nobody has been on
The covering

Fibre cement sheeting is the finding that changes most farm schemes

Fibre cement sheeting is the corrugated grey covering on a large share of British farm buildings, and where it was made before 1999 it is likely to contain asbestos.

It is the single biggest finding on an agricultural roof survey, and it is why we ask for the asbestos register at the point of booking. Where there is no register on a pre 1999 building, that absence goes into the report as a finding in its own right, because the duty to manage under the Control of Asbestos Regulations 2012 sits with whoever controls the building rather than with the contractor who turns up.

Three properties of the material drive the whole design. It is fragile, so nobody walks on it and crawling boards or a mobile platform are needed to get near it. Drilling or fixing into it disturbs the material, which is controlled work under those regulations rather than ordinary roof work. And it degrades from the top surface down, so a sheet that looks serviceable from the yard can be well past the point where it would carry a fixing.

What follows is a genuine choice rather than a problem to be engineered around. Where the mounting design can reach the purlins without loading or piercing the sheet, an array is sometimes possible. Where it cannot, the routes are to over sheet with profiled steel and mount on the new covering, to strip and re-sheet through a licensed contractor, or to move the array to a different building in the yard. On an older covering the re-sheet option is better value than it first looks, because it resets the service life of a roof that is about to carry an asset with decades in it.

SOURCE
2012
Control of Asbestos Regulations, which place the duty to manage on whoever controls the building
ASK FOR
The asbestos register, before we book. No register on a pre 1999 building is itself a finding.
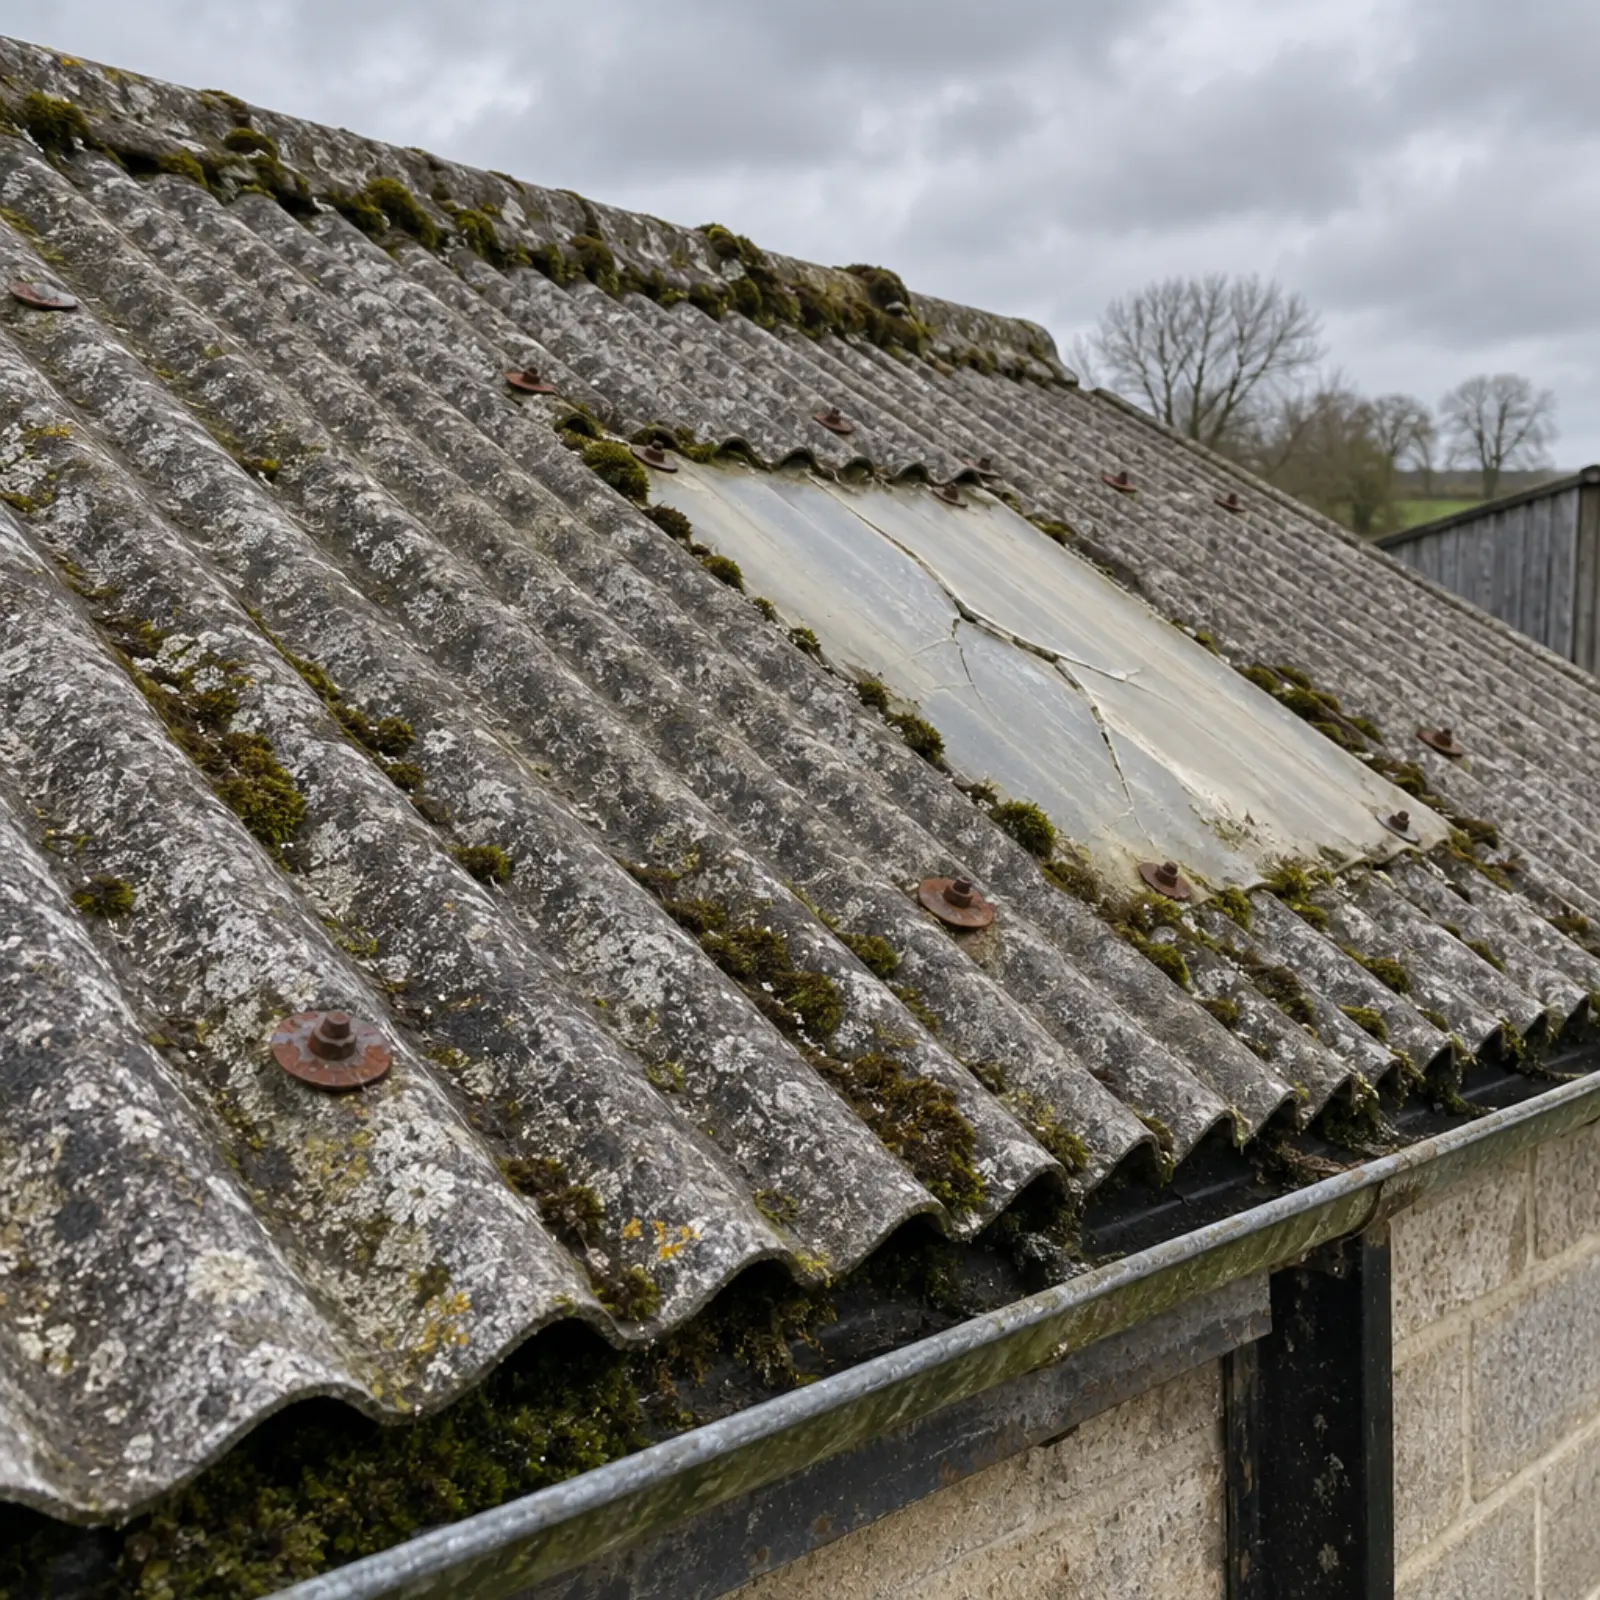
Weathered corrugated fibre cement roof sheeting on an older farm building, moss along the laps and a cracked rooflight
Weathered corrugated fibre cement sheeting with moss along the laps and a cracked rooflight. Age and profile are a prompt to check the register, never a substitute for a sample and a laboratory result.

Steel, composite and the other coverings we meet in a yard

The covering decides the mounting method before any other factor does, so identifying it correctly is the first thing the surveyor does on arrival.

Four types account for nearly every agricultural roof in the country, and they are not interchangeable. What separates the types is where the fixing can land and what the sheet itself is being asked to do. The most common types, and the one type that stops a scheme, are below.

Profiled steel sheet

The common covering on farm buildings put up since the 1980s. Rails fix into the crown of the profile with a sealing washer, set out to land above the purlins, so the load runs into the frame rather than into the sheet. Gauge, profile geometry and the condition of the coating decide the fixing pattern and the number of fixings per rail.

Insulated composite panel

Standard on modern poultry units, dairy buildings and packhouses, where the insulation is part of the specification. The fixing has to reach the supporting structure rather than relying on the outer skin, so we record the panel type and thickness rather than guessing from the profile seen from the ground.

Fibre cement sheet

Corrugated, grey, and on most holdings the oldest roof in the yard. Fragile, likely to contain asbestos if pre 1999, and controlled work to fix into. Handled as its own question above rather than as one covering among four.

Standing seam and traditional roofs

Standing seam appears on newer agricultural buildings and takes a non penetrative clamp that grips the upstand, which is the cleanest case of all. Slate or clay on a traditional stone barn is a different conversation again, usually a planning and heritage one before it is a structural one.

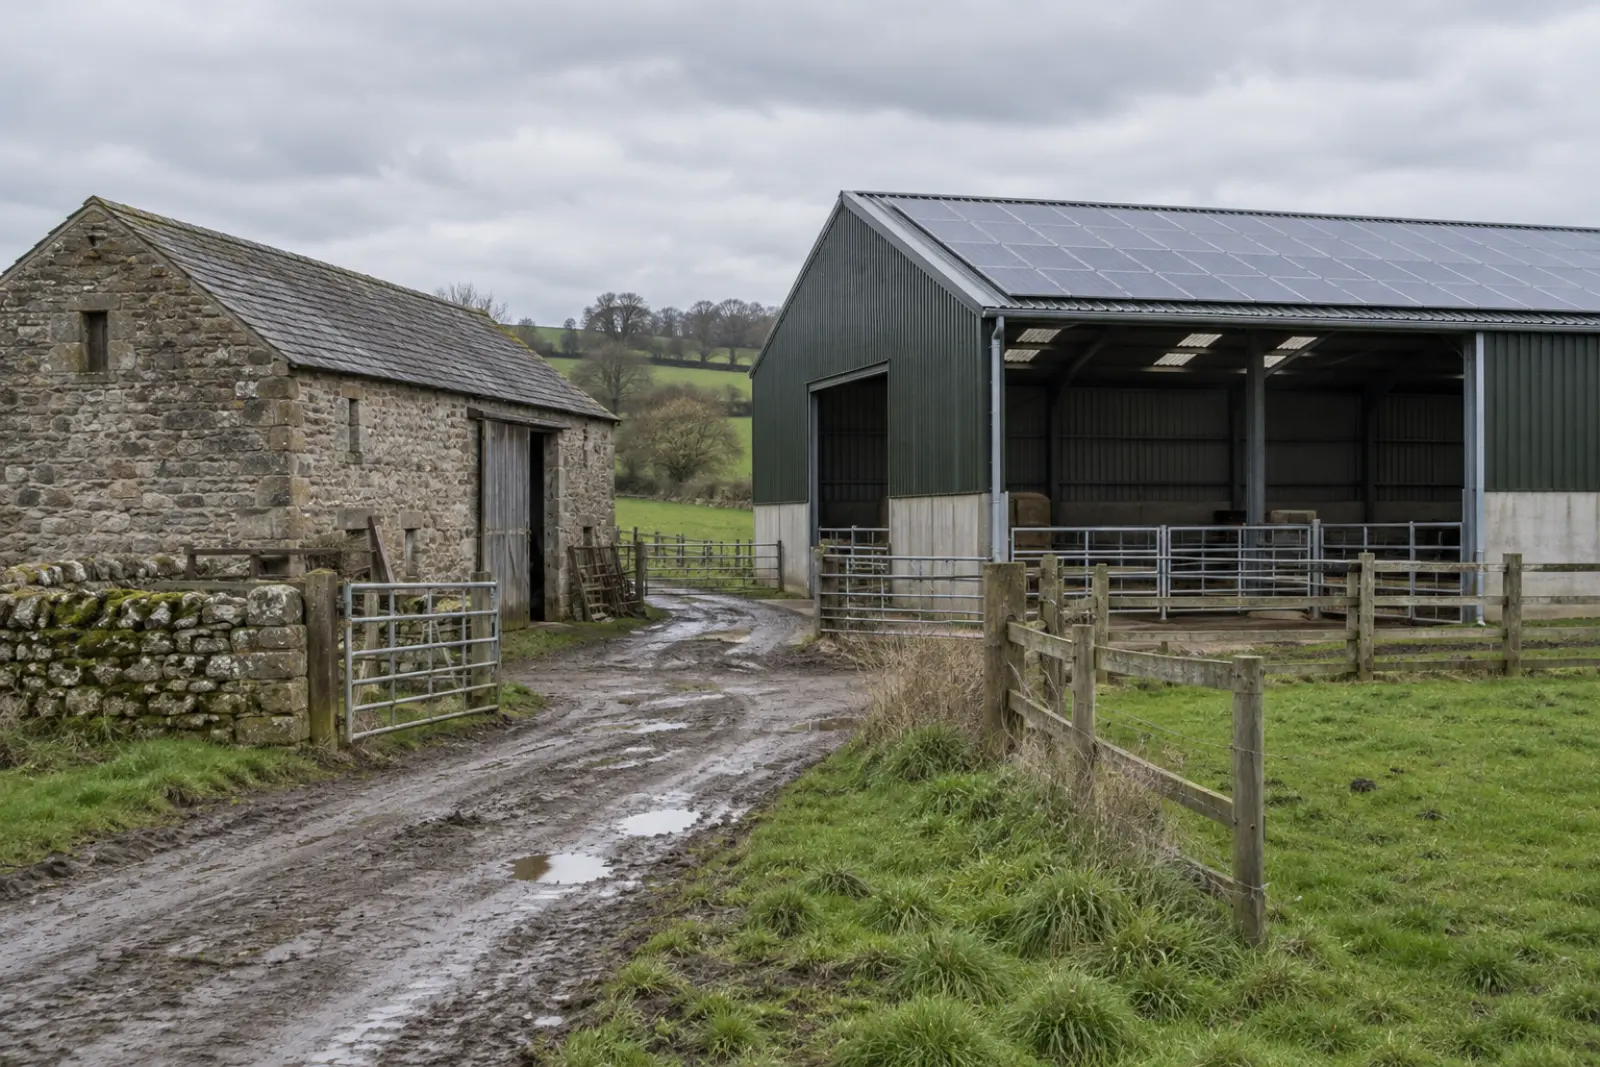
A traditional stone barn beside a modern farm building whose roof carries a solar array
A traditional stone barn beside a modern steel framed building. Where a yard holds both, the array almost always belongs on the newer roof and the older one is a planning question rather than an engineering one.
The frame and the area

What the structural engineer is sent, and what comes back

The structural survey gathers the measurements a chartered engineer needs to check a farm building against the added dead load of an array, the wind uplift it catches and the snow it holds.

We measure rather than check. The package that goes to the engineer records purlin centres and section, the span of the sheet between them, the rafter or portal frame layout, the eaves height and any earlier alteration, and alterations are the interesting part. Lean to extensions, raised eaves, added lifting points, a bay opened out for a bigger machine and repairs after a storm all change how the frame behaves, and agricultural buildings accumulate them. Many were never drawn at all, which is why the measurement happens on the day rather than off a file.

That package goes out alongside the mounting manufacturer's published dead load in kilograms per square metre, with wind and snow actions taken from the Eurocodes, BS EN 1991-1-4 and BS EN 1991-1-3. Two outcomes are common and both are useful. Either the frame takes the proposed system, in which case the design proceeds, or it takes a lighter or smaller one, in which case you know the real capacity of the building before anyone has quoted for something it cannot carry.

Purlin centres are where an agricultural shed differs most from an industrial unit. A farm building is usually sheeted with a heavier gauge over wider centres, because the specification was written for a machinery store rather than for a distribution warehouse, and the mounting rail has to be set out to land on those centres rather than on a convenient module pitch. A bay carrying a rooflight sheet takes no fixing at all. Fig. 1 draws the geometry that follows from both.

SOURCE
BS EN 1991-1-4 for wind actions and BS EN 1991-1-3 for snow actions, applied by the engineer to your site and building height
WATCH FOR
Lean to extensions, raised eaves and bays opened out for a bigger machine
FIG. 1 Where a mounting rail can land on an agricultural roof
rafter purlin rooflight sheet rail no fixing here panels purlin centres, measured on site
Schematic section through one pitch, not to scale. The rail is set out from the purlin centres measured on site, not from the module pitch, and a bay carrying a rooflight sheet takes no fixing and no load. Source: The geometry a structural measurement records on a steel portal frame farm building

Pitch and orientation, measured rather than assumed

Roof pitch and orientation set the modelled yield of an array before any equipment decision does, and on a farm building both are usually better than the owner expects.

Agricultural sheds are built shallow, commonly far shallower than a house roof, because the span and the cost of the frame rather than rainwater run off drove the design. A shallow pitch flattens the generation curve across the year, which suits a load that runs through the middle of the day, and it reduces the wind uplift on a coplanar array. It also makes the orientation of the ridge matter less than it would on a steep roof, so a building running north to south is rarely ruled out on that ground alone.

We take the pitch on site rather than off a drawing, record the ridge orientation to true north, and note what casts a shadow across the day: the grain tower, the feed silos, a belt of mature trees along the boundary, the neighbouring building and the flue on the drier. Those figures go into a yield model run on EU PVGIS v5.2 for your latitude, pitch and orientation. The locations index carries the modelled figure we use for each county, so the performance we quote for your holding can be checked against a published dataset rather than taken on trust.

One farm specific point on orientation. Where a yard holds several buildings, the right answer is often to split the array across two roofs facing different ways rather than to fill the best one. A split array produces a wider generation shoulder morning and evening, which lifts the proportion used on site, and on a holding where the load runs from first milking to late afternoon that is usually worth more than the peak.

Ventilation ridges, rooflight sheets and the area that is left

Usable area is the roof area left once everything that cannot carry an array, or would shade one, has been taken out, and on an agricultural building it is a good deal smaller than the gross figure.

Three deductions are specific to farm buildings and account for most of the difference. The open ridge, which on a livestock shed is a designed ventilation gap rather than a capped apex, takes a strip out of the middle of the roof and cannot be covered or obstructed, because the stock below depend on the stack effect it creates. Translucent rooflight sheets, laid in the run rather than set in frames, are scattered through the covering to light the floor; they carry no fixing, take no load, and on an older building they are fragile long before they look it. And an edge setback runs round the perimeter for wind uplift and for safe access, which on a low eaves building is a larger proportion of the roof than it would be on a tall one.

Then come the things that shade rather than obstruct. Grain towers, feed bins, the drier flue, an adjacent taller building and the trees along the boundary all cast a shadow that moves across the day, and a shadow across the bottom of a string costs more generation than its area suggests. What is left after all of that is the usable area, and it is the only figure worth converting into kWp, the kilowatt peak rating of an array under standard test conditions.

The arithmetic is simple once the area is honest. At current module sizes a kWp needs roughly 2.2 square metres of panel, so the usable area divided by 2.2 gives the system size the building will actually take. Doing that from a measured plan rather than from a satellite image is the difference between a design and a guess.

SOURCE
PVGIS v5.2
EU modelled yield for your latitude, pitch and orientation
WATCH FOR
Translucent rooflight sheets, fragile long before they look it
FIG. 2 What comes off the gross roof of a farm building
gross roof, eaves to eaves edge setback open ridge rooflight sheets usable usable N
Illustrative plan of one building, not a measurement of any holding. The hatched zones are the deductions we take before an array is laid out, in the order we take them. Proportions vary with the building, which is the reason the area is measured rather than estimated. Source: The deductions a usable area calculation makes on an agricultural roof
A working building

Dust, ammonia and washdown in a livestock building

The job a building does changes the specification of the array on its roof, which is why the survey records what is under the sheet as carefully as it records the sheet itself.

Four environmental conditions recur across agriculture and each one puts a different demand on the equipment. A poultry unit carries fine litter dust and an ammonia rich atmosphere, so mounting fixings and any equipment inside the building are specified for corrosion rather than left at the default, and the ventilation fans are a large and very steady daytime load. A dairy pushes heat and moisture through the roof space and washes down hard, and the milk cooling and vacuum plant give it the most valuable load profile on the farm because it peaks twice a day in daylight. A grain store is dusty and seasonal, quiet for ten months and then drawing heavily on the drier through harvest. A general purpose building or a machinery store is usually the least demanding of the four and often the best first roof.

Two practical findings come out of this. The first is where the inverters go. An inverter needs a cool, dry, ventilated position with room to work round it, and in a livestock building that means a separate plant position or a dedicated cupboard rather than a convenient wall in the shed. The second is maintenance access. Panels over a poultry unit or beside a grain drier gather more soiling than panels over a machinery store, so the maintenance interval is set by the building rather than by a standard schedule, and the design has to leave a route to reach them.

None of this is exotic. It is the difference between an array specified for the environmental conditions of the building it sits on and one specified from a catalogue, and it shows up in performance and in returns across a couple of decades rather than in the first invoice. The environmental note in the report says plainly which of your buildings we would put a solar panel array on first, and why.

RECORDED
What the building does, what it draws, and when. Dust, ammonia, moisture and washdown all change the specification.
WATCH FOR
An inverter position chosen for the cable run rather than for the air
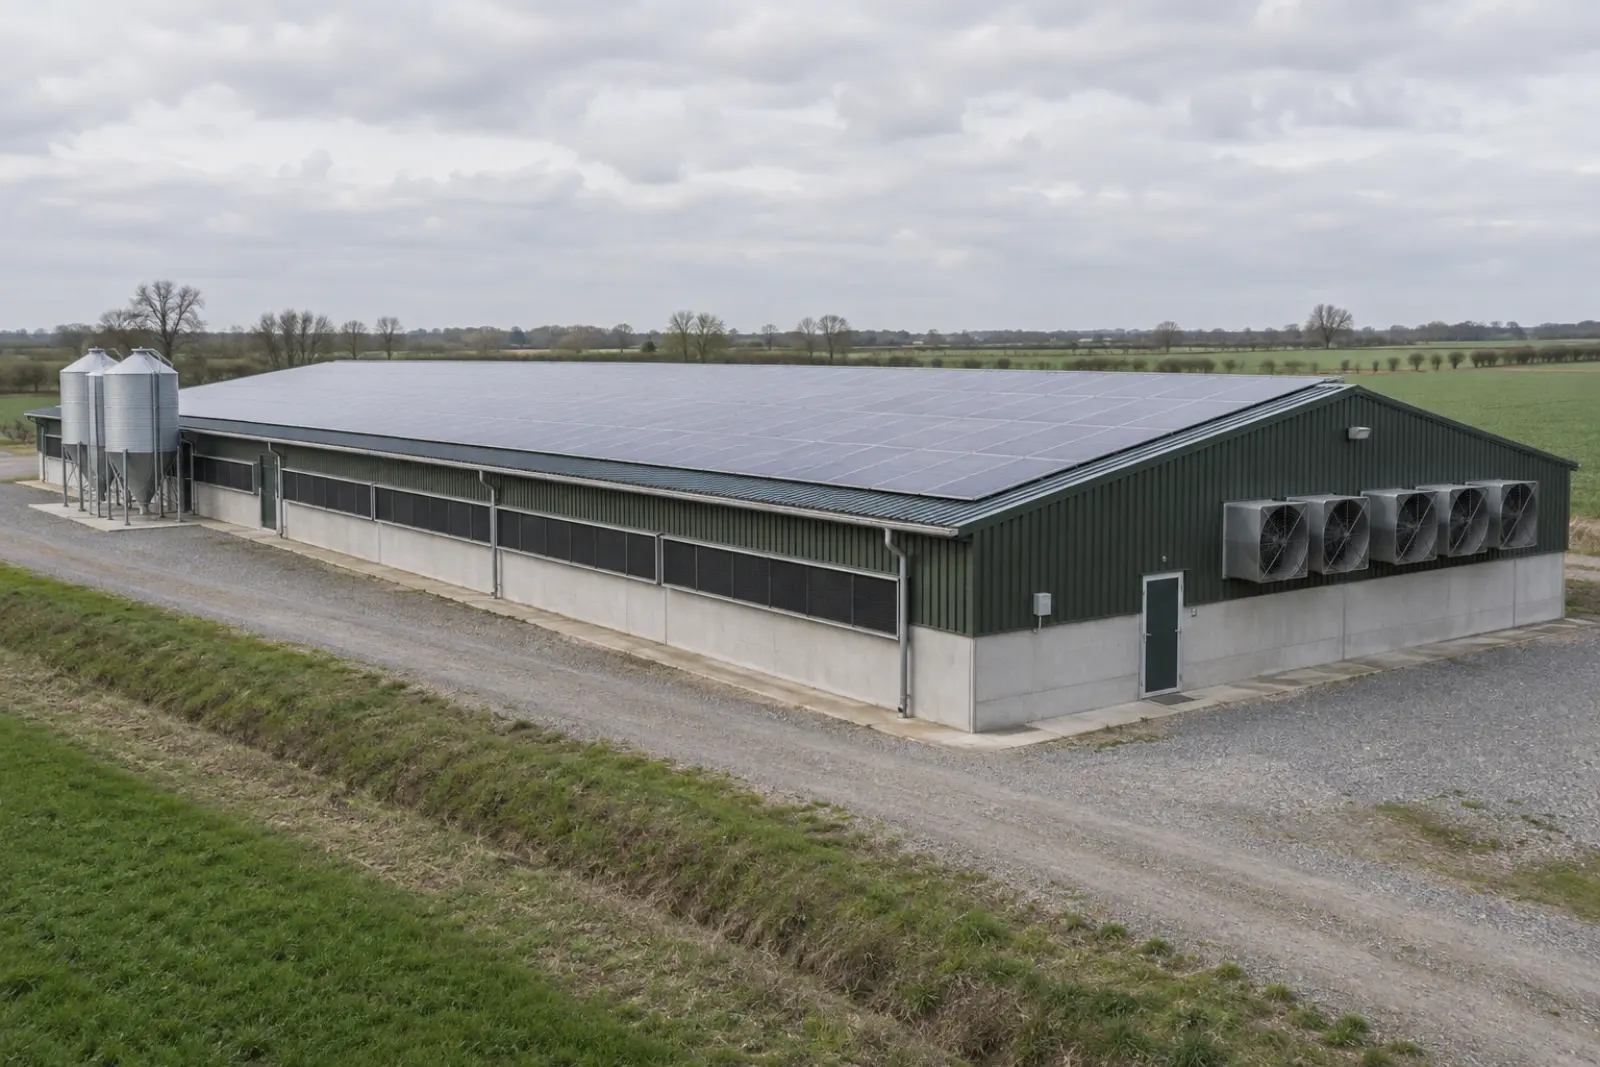
A long poultry unit with a broad shallow roof covered in solar panels, feed silos at one end
A poultry unit with a broad shallow roof and feed silos at one end. The silos are a shading question, the litter dust is a specification question and the ventilation fans are the load that makes the arithmetic work.

Access across a working farmyard

Access is a real constraint on a farm rather than a formality, because the yard is a working site with livestock and machinery moving through it while the survey and the installation happen.

We record the practical questions on the day. Whether a mobile elevating platform can reach all four elevations of the building or whether a silage clamp, a slurry store or a hard standing full of trailers blocks one of them. Whether the ground beside the building will carry a platform in February as well as in July. Whether stock are housed in the building during the months the work would happen, and if so where they would go. Whether the yard entrance takes an articulated delivery. And where a scaffold or a platform could stand without closing the route the tanker or the feed wagon needs every day.

Timing follows from all of that. On an arable holding the window is usually outside drilling and harvest. On a dairy it has to work round two milkings a day, every day. On a poultry unit the sensible slot is between crops, when the building is empty and cleaned out. Getting that into the survey means the programme is built round the farm rather than the farm being asked to work round the programme, and it is one of the more common reasons an otherwise sound scheme slips a year.

ASKED ON SITE
Can a platform reach every elevation, will the ground carry it in winter, and where do the stock go
TIMING
Outside drilling and harvest on arable, between crops on poultry, round two milkings on a dairy

The electrical survey, the supply and the export limit

An export limit is the maximum output a distribution network operator will allow a system to put onto the local network, and on a rural holding it is agreed before the design is fixed rather than after.

The last part of the survey is not on the roof at all. We record the incoming supply and whether it is single or three phase, the MPAN, which is the unique reference number for the supply point, the main switchgear and the headroom left on the board, the meter position and the route and length of the cable run from the building to the point of use. On a holding where the buildings are spread over several hundred metres that cable run is a material cost and sometimes the reason a different roof is chosen.

Rural supplies are the constraint that most often resizes a farm scheme. A single phase supply on a long rural spur limits what can be connected and what can be exported, and the grid in parts of the country is already tightly loaded. Smaller systems connect under G98 by notification. Larger ones need a G99 application, which is the formal route for a generator the grid has to assess, and an agreed export limit before the design is fixed. Knowing which route applies, and what limit is realistic for your area, stops a scheme being sized on a roof plan and cut back months later.

The export limit is also what decides how much of the energy has a second life. Units used on-site displace energy bought from a supplier at the full day rate, which is where most of the value sits. Exporting the surplus earns a tariff under the Smart Export Guarantee, the Ofgem administered scheme that obliges larger licensed suppliers to offer a price for units sent back to the grid, and that export income is worth materially less per unit than the energy you keep. A design sized to the load rather than to the roof is a design that maximises the first kind of income and minimises the second.

It is also the point at which the two farm energy questions separate. Generation on a farm building roof is sized to the load in the buildings, with the surplus exported under the same scheme. A ground-mounted scheme on land is sized instead to what the grid will take, earns its income as rent or as wholesale energy sales rather than as avoided purchase, and is a different project with a different connection. Ground-mounted arrays are covered on our land page and, where farming continues between the rows, on our agrivoltaics page.

ROUTE
G98 / G99
notification for smaller systems, an application for larger ones
RECORDED
Supply phase, MPAN, switchgear headroom, meter position and the cable run across the yard
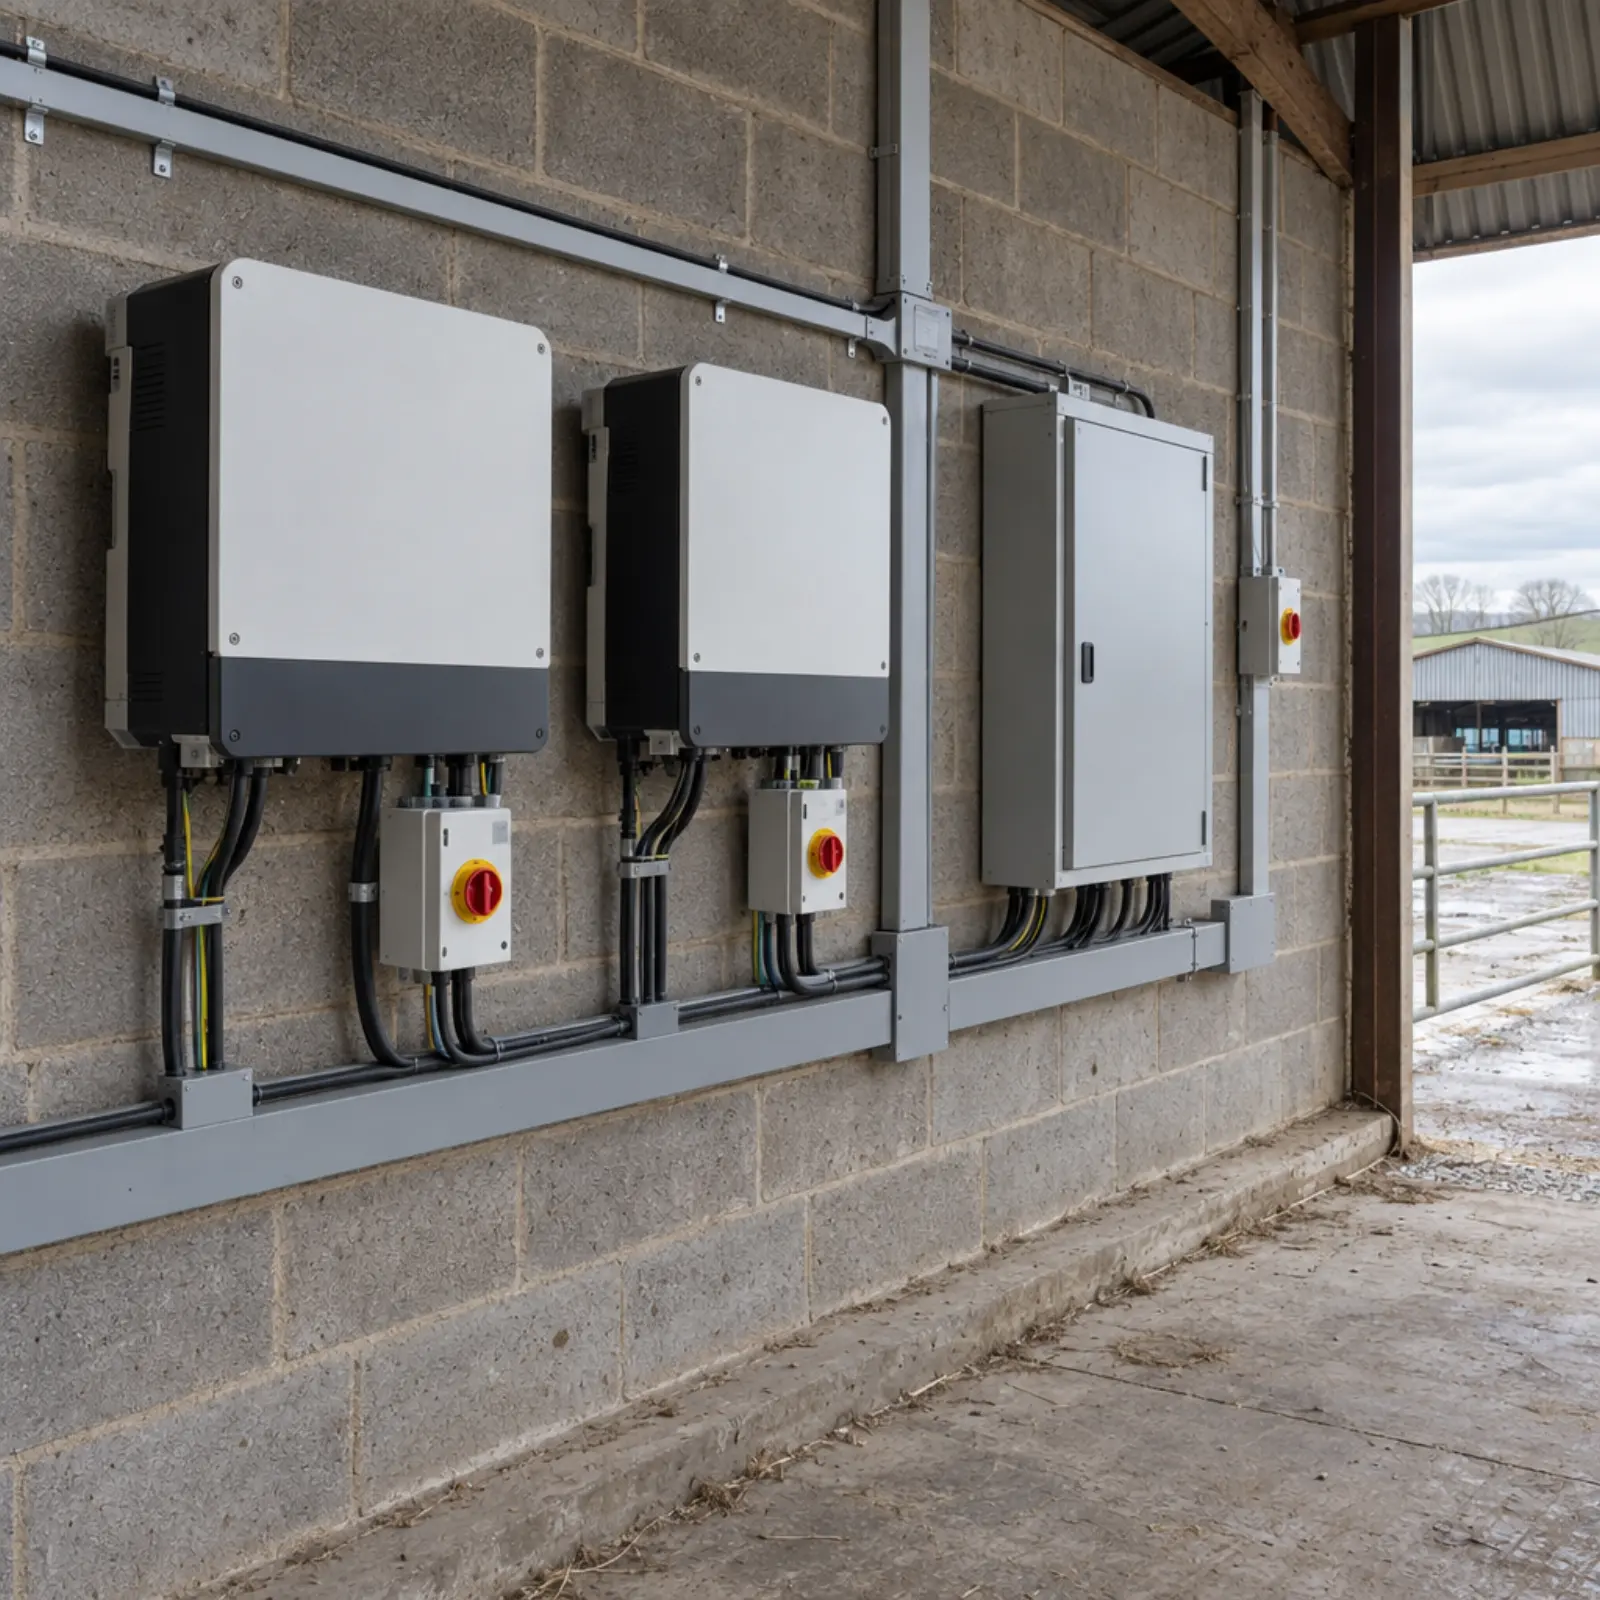
Solar inverters and isolators mounted on a blockwork wall beside a three phase distribution board in a farm building
Inverters and isolators on a blockwork wall beside a three phase board. Where this equipment can sit, and what the board has left in it, is settled on the survey rather than on the day of installation.
The documents

Which surveys an agricultural solar design needs

An agricultural solar design needs a short stack of surveys rather than a single one, and knowing which of them you already hold saves both time and money.

People say roof survey as though it were one document. It is four, held by four different people, and on a farm at least one of them usually exists already in a folder nobody has opened for a decade. Send us what you have before we book anything.

ITEM
SURVEY
WHAT IT COVERS, AND WHO USUALLY HOLDS IT
A

Condition survey

A walked or drone condition survey of the covering, recording sheet type, coating, corrosion at fixings and laps, gutter and valley condition, and the state of every rooflight sheet in the run. On most farms nothing like it exists on file, and it is the finding that most often changes the order of the work.
B

Structural measurement

Purlin centres and section, sheet span, rafter or portal frame layout, and any earlier alteration such as a lean to, a raised eaves extension or an added lifting point. Gathered on the day and sent to a structural engineer, who does the checking. Agricultural buildings are rarely as drawn, and many were never drawn at all.
C

Asbestos survey

A management survey under the duty to manage, and a refurbishment survey wherever a fixing will disturb the material. These belong to whoever controls the building rather than to us, and on a pre 1999 farm building the absence of one is itself a finding we record.
D

Electrical survey

The incoming supply, the main switchgear, the meter position and the headroom left on the board, plus the length and route of the cable run from the building to the point of use. On a rural holding this is the item that most often resizes a scheme.

What the survey pack contains

A farm solar survey produces documents rather than opinions, and the documents are the reason the exercise is worth half a day.

These are the reports that come out of it, and the reports a funder, an insurer or a competing installer will ask to see before anybody commits to the work.

Those reports travel together as one pack. Once it exists, repeat surveys are rarely needed, and the same set serves the insurer, the funder and whoever installs. We survey general purpose buildings, grain stores, livestock sheds, poultry units, dairy parlours, machinery stores and packhouses, on arable, dairy, livestock and mixed farms across the UK, and the format stays the same across all of them, so a reader who has seen one pack can read the next one quickly. It is the same pack whether the holding is a 200 hectare arable unit with one large grain store or a dairy running four buildings off a single supply.

Fire safety, insurance and the planning evidence we capture

A rooftop array is a DC electrical installation covering a large area of a building your insurer has already priced, which is why the insurance conversation starts before the design is fixed rather than after it.

RC62 is the RISCAuthority guidance on fire safety with photovoltaic panel installations, written for the UK insurance market, and it is the document insurers most often reference when asked to accept an array. It deals with how DC cabling is routed and protected, where isolation sits and whether it can be reached safely, keeping the array clear of compartment lines, leaving access and clear zones for the fire service, and the documentation handed over at completion. On a farm two further points come up: buildings holding straw, hay or fertiliser attract more scrutiny than a machinery store, and a rural response time is longer than an urban one. Telling your insurer early and designing to what they say costs nothing. Finding out afterwards is expensive.

Planning runs on a separate track. Rooftop solar on a non domestic agricultural building in England usually needs no planning permission, because it falls within permitted development under Schedule 2, Part 14 of the Town and Country Planning (General Permitted Development) (England) Order 2015, subject to the limits and conditions in that Part. That is not the same as needing nothing. Planning permission is required where the building is listed, where it sits in a conservation area, a National Park or other designated land, where an existing planning condition restricts alterations to the roof, and where the installation falls outside the stated limits. Some cases need prior approval rather than a full permission, which is a shorter process but still a formal one.

The survey captures what a planning permission case would need if one turns out to be required: the roof plan, the array outline, the height above the covering and the visibility from the highway. Planning officers ask for exactly those drawings, and having them in the pack is the difference between a fortnight and a quarter. Where permission is plainly not needed we say so and record why, because a lender or a buyer may ask the question later. Our farm buildings page carries the permitted development detail in full, and our land page covers planning permission for a ground-mounted solar farm, which is an application every time.

Compliance sits alongside both. The regulatory items that touch this kind of work on a farm are the Control of Asbestos Regulations 2012, the structural Eurocodes, the building regulations where structural alteration is involved, the distribution network operator process under G98 or G99, and your insurer's own requirements. We record the position on each of them in the survey so that nothing is discovered late.

SOURCE
RC62
RISCAuthority guidance on fire safety with photovoltaic panel installations, referenced by UK commercial property insurers
SOURCE
Town and Country Planning (General Permitted Development) (England) Order 2015, Schedule 2, Part 14

When a re-sheet comes before the array

The sequence of the work is decided by the remaining life of the covering, because a modern array outlasts a tired roof and taking one off to replace the other is a cost nobody budgets for.

A panel has a working life measured in decades. A covering two thirds of the way through its own life does not, and stripping and refitting an array to re-sheet underneath it is the single most avoidable expense in this whole subject. The survey says plainly how much life we think the covering has left, and the judgement that follows is the one below. Where the answer is to re-sheet first, it is worth testing the sequence against the funding routes, because a longer lived roof supports a longer agreement and a better price.

MOUNT ON THE EXISTING ROOF WHEN
  • The covering is steel or composite, sound at the laps and fixings, with decades of service life left
  • The structural engineer confirms the frame takes the proposed dead load, wind and snow actions
  • No fixing has to be made into fibre cement, and the rooflight sheets can be replaced or bypassed
  • The building will still be doing the same job in twenty years
RE-SHEET BEFORE THE ARRAY WHEN
  • The covering is fibre cement and the design needs fixings through it rather than into the purlins
  • The sheet is near the end of its life, so the array would have to come off again to replace it
  • Corrosion at the laps, failed fixings or a leaking valley are already on the maintenance list
  • The roof is being re-clad anyway under a different budget, in which case the two jobs share access

There is a grant and tax dimension to the timing as well, and the funding position has moved. The Improving Farm Productivity grant, administered by the Rural Payments Agency, funded 25 percent of eligible costs towards rooftop solar with a minimum grant of £15,000 and a maximum of £100,000 per business, covering panels on farm building roofs or on an irrigation reservoir rather than ground-mounted arrays. Round 2 has closed, and as at September 2026 no successor round is open. The Farming Equipment and Technology Fund does not fund solar PV, and Farming in Protected Landscapes does not list solar among its eligible items. Our grants and funding page sets out the published position on each scheme with the gov.uk source for it, and our finance page covers the funding routes a farm uses when no grant round is open.

The practical consequence for the survey is that agricultural solar schemes are currently costed and funded as ordinary capital projects in agriculture rather than as grant assisted ones. That makes the condition report more important, not less. Where the funding is commercial, the lender or the funder underwrites the roof as well as the business, and an agricultural solar proposal on a covering with five years left in it does not get past that test. The survey is the document that answers the question before it is asked.

Book the survey

Send us the buildings and the postcode

Tell us roughly what is in the yard, what each building is used for and anything you already know about the coverings. If you hold an asbestos register, a recent condition report or a copy of the electricity bill with half hourly data on it, those three documents shorten the whole process considerably.

Lenzie Consulting Ltd arranges the survey, the design and the installation through an MCS-certified partner, and passes your details to them so they can quote. No survey fee and no obligation to proceed.

We pass your details to our MCS-certified installation partner so they can quote. Read the privacy notice.

Questions farmers ask about surveying a roof

How many solar panels do I need to run a shed?
The number of solar panels needed to run a shed is set by the load inside the shed and by the roof area available, not by a standard figure, so it is measured rather than looked up. We start from two numbers. The first is the usable roof area in square metres, which at current module sizes converts at roughly 2.2 square metres of panel per kWp, so a clear 200 square metre pitch supports somewhere near 90 kWp. The second is what the building actually draws, taken from half hourly data for the supply rather than from an annual total, because a grain store in August and a dairy at milking are different problems. Sizing to the load rather than to the roof is what keeps the generation on site instead of exported at a lower value.
Are there any grants available for installing solar panels on farm buildings?
One English scheme has genuinely funded solar panels on farm buildings. The Improving Farm Productivity grant, administered by the Rural Payments Agency, paid 25 percent of eligible costs towards rooftop solar, with a minimum grant of £15,000 and a maximum of £100,000 per business, and it covered panels on farm building roofs or on an irrigation reservoir rather than ground mounted arrays. Round 2 has closed and as at September 2026 no successor round is open. The Farming Equipment and Technology Fund does not fund solar PV, and Farming in Protected Landscapes does not list solar among its eligible items. Our grants and funding page sets out the published position on each scheme with the gov.uk source for it.
What is the 20% rule for solar panels?
There is no 20 percent rule for solar panels in UK planning law, in the building regulations or in the grid connection process. It circulates online as though it were a limit on how much of a roof an array may cover, and nothing in the rules says so. The real limits on an agricultural building are the load the frame will take once an engineer has checked it, the usable area left after the ridge vent, the rooflight sheets and the edge setback come off, the condition and remaining life of the covering, and the export limit the distribution network operator will agree. Each of those is measured on the survey, and none of them is a fixed percentage of anything.
How much do farmers get paid for solar panels?
What farmers get paid for solar panels depends on which of two very different arrangements is meant. Panels on the roof of a farm building are paid for in avoided purchase: every unit used on site replaces a unit bought from a supplier at the full day rate, and the surplus earns an export tariff under the Smart Export Guarantee, which obliges larger licensed suppliers to offer a price for units exported to the grid. Letting land to a developer for a solar farm is the other arrangement, and it pays an annual rent per acre under an option and lease rather than an energy saving. The two are not comparable and we keep them on separate pages: our land page covers the rent, and our grants page covers the export and tax position.
Can you put solar panels on a fibre cement roof?
A fibre cement roof can carry solar panels, but on an older farm building it is a decision to take deliberately rather than by default. Sheeting made before 1999 is likely to contain asbestos, it is fragile and cannot be walked on, and any drilling or fixing into it is controlled work under the Control of Asbestos Regulations 2012, which also place a duty to manage on whoever controls the building. Where the design can reach the purlins without disturbing the sheet, an array is sometimes possible. Where it cannot, the honest options are to over sheet, to re-sheet, or to put the array on a different building in the yard. We identify the covering on the survey and price the routes rather than working around it.
How long does a survey of a farm building take?
A survey of a farm building takes about half a day on site for one or two buildings, depending on access, height and how much of the yard is in use while we are there. The desk work afterwards takes longer than the visit: modelling generation for your latitude, pitch and orientation, setting it against your own consumption, and confirming the network position with the distribution network operator for your area. There is no fee, and the reports that come out of it are yours to keep whoever ends up doing the work.
Will solar panels damage an agricultural roof?
Solar panels do not damage a sound agricultural roof, and the damage risk sits in the fixing detail rather than in the panels. On profiled steel the rail is fixed into the crown of the profile with a sealing washer, set out to land above a purlin, so the load path runs into the frame rather than into the sheet. On a composite panel the fixing has to reach the supporting structure rather than rely on the outer skin. The two things that do cause damage are fixings made into a covering that cannot carry them, and foot traffic across fragile rooflight sheets during the works. Both are survey findings, which is the reason the survey happens first.
Do you need planning permission for solar panels on a farm building?
Rooftop solar on an agricultural building in England is usually permitted development under Schedule 2, Part 14 of the Town and Country Planning (General Permitted Development) (England) Order 2015, subject to the limits and conditions that Part sets out. That is not the same as needing nothing. Listed buildings, conservation areas, National Parks and other designated land, planning conditions that restrict roof alterations, and installations outside the stated limits all need an application, and some cases need prior approval instead. The survey captures the drawings a planning case would need if one turns out to be required. Our farm buildings page carries the detail on permitted development and our land page covers planning permission for ground mounted schemes.
What does the survey cost?
The survey carries no fee. Our MCS-certified installation partner funds it in the expectation of being asked to quote, and the report pack is yours to keep and to put in front of other contractors whoever ends up doing the work. Independent roof surveys bought on the open market are priced by scope and access rather than by a standard rate, so a drone condition assessment, a structural measurement and a full intrusive investigation are three different prices. We do not publish a market figure for work we neither carry out nor control.