Specialist farm building solar PV for steel portal frame sheds
Farmers ask about the panels. The answer almost always turns on the building instead: its pitch, its purlins, the covering over them and the supply feeding the yard. This page sets out what is different about an agricultural building, and why a quote for a farm shed and a quote for an industrial unit of the same area rarely match. It is written for working farms rather than for the solar trade, and it assumes you want the solar panels to pay rather than to make a point about agriculture and net zero.
no survey fee / the report is yours / UK wide
What counts as an agricultural building for a rooftop array
An agricultural building, for solar purposes, is any non-domestic building on a holding whose roof can carry an array and whose use the planning system already accepts: a general purpose shed, a grain store, a livestock building, a poultry unit, a dairy parlour, a machinery store or a packhouse.
The building type matters more than the label on the plan. Each type carries a different roof geometry and, more to the point, a different energy load beneath it. A poultry unit draws power through daylight hours all year. A machinery store draws close to nothing. Two buildings of identical roof area therefore produce identical solar generation and wildly different effects on farm income, which is why the feasibility work on farms starts with the load rather than the roof. The type of enterprise, not the type of panel, is what decides whether an array pays.
Older stone and brick ranges are a separate conversation, as is anything listed or standing in a conservation area. So are buildings converted out of agricultural use under Class Q, because the planning history follows the building rather than the farm. None of that is unique to agriculture, but the spread of building types on a single holding is, and few other sectors put six roof types in one yard.
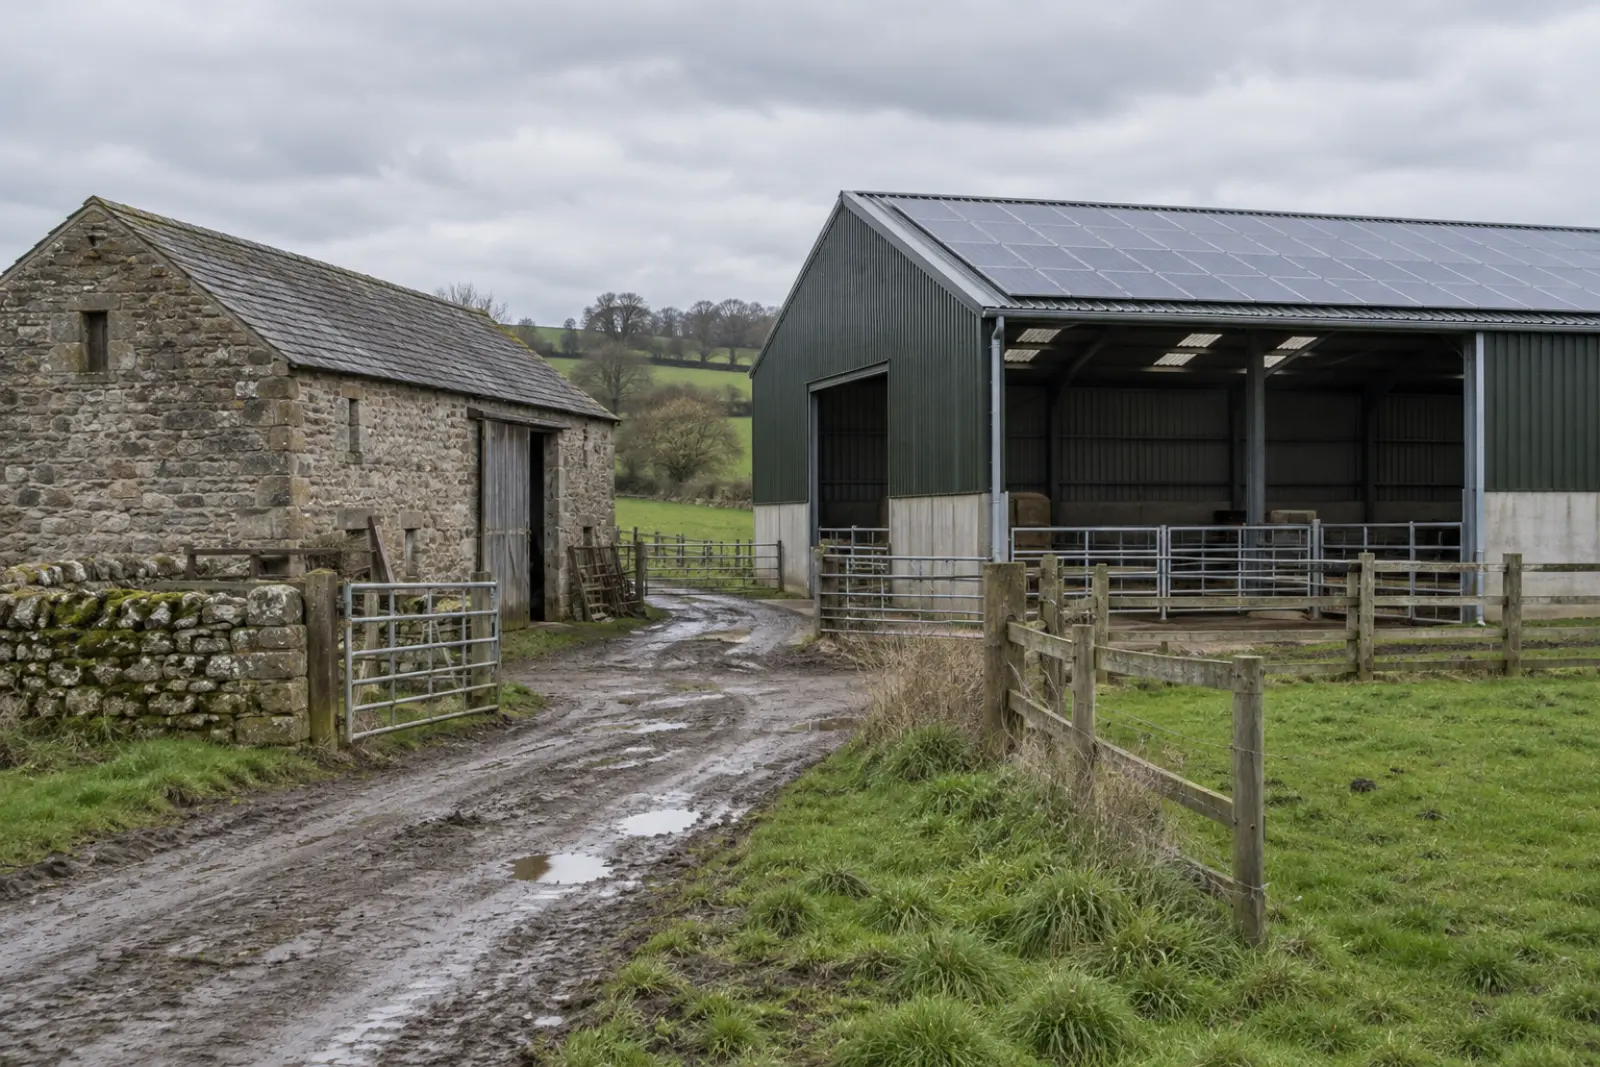
Roof pitch and purlin centres on a farm shed
Purlin centres are the spacing between the steel or timber members carrying the roof sheet, and on an agricultural building they decide where a mounting rail can be fixed at all.
The modern farm shed is a steel portal frame pitched at roughly 15 to 22 degrees, against the six degrees or so of a distribution warehouse. The steeper pitch means rows do not shade each other, which helps, but it also means the array catches more wind and sits at an angle the mounting manufacturer has to be rated for. The purlin type on agricultural buildings is often cold rolled section or timber, at wider centres than an industrial building would use, and plenty of older sheds have no drawings on file at all.
That package, with the sheet span and any earlier alterations, goes to a structural engineer alongside the mounting manufacturer's published dead load, with wind and snow actions taken from BS EN 1991-1-4 and BS EN 1991-1-3. Two outcomes are common and both are useful. Either the frame takes the system as proposed, or it takes a lighter one, and you find that out before anyone has quoted for something the building cannot carry. Either way you learn what can be installed before you commit, which on older farms is the whole point of the exercise.
Schematic and not to scale. The array is a permanent dead load, the wind action can act upward as suction at the edges of the array, and the snow action loads the sheet between purlins. All three are checked together, which is why a mounting weight on its own never answers the question.
Fibre cement and asbestos coverings on older farm buildings
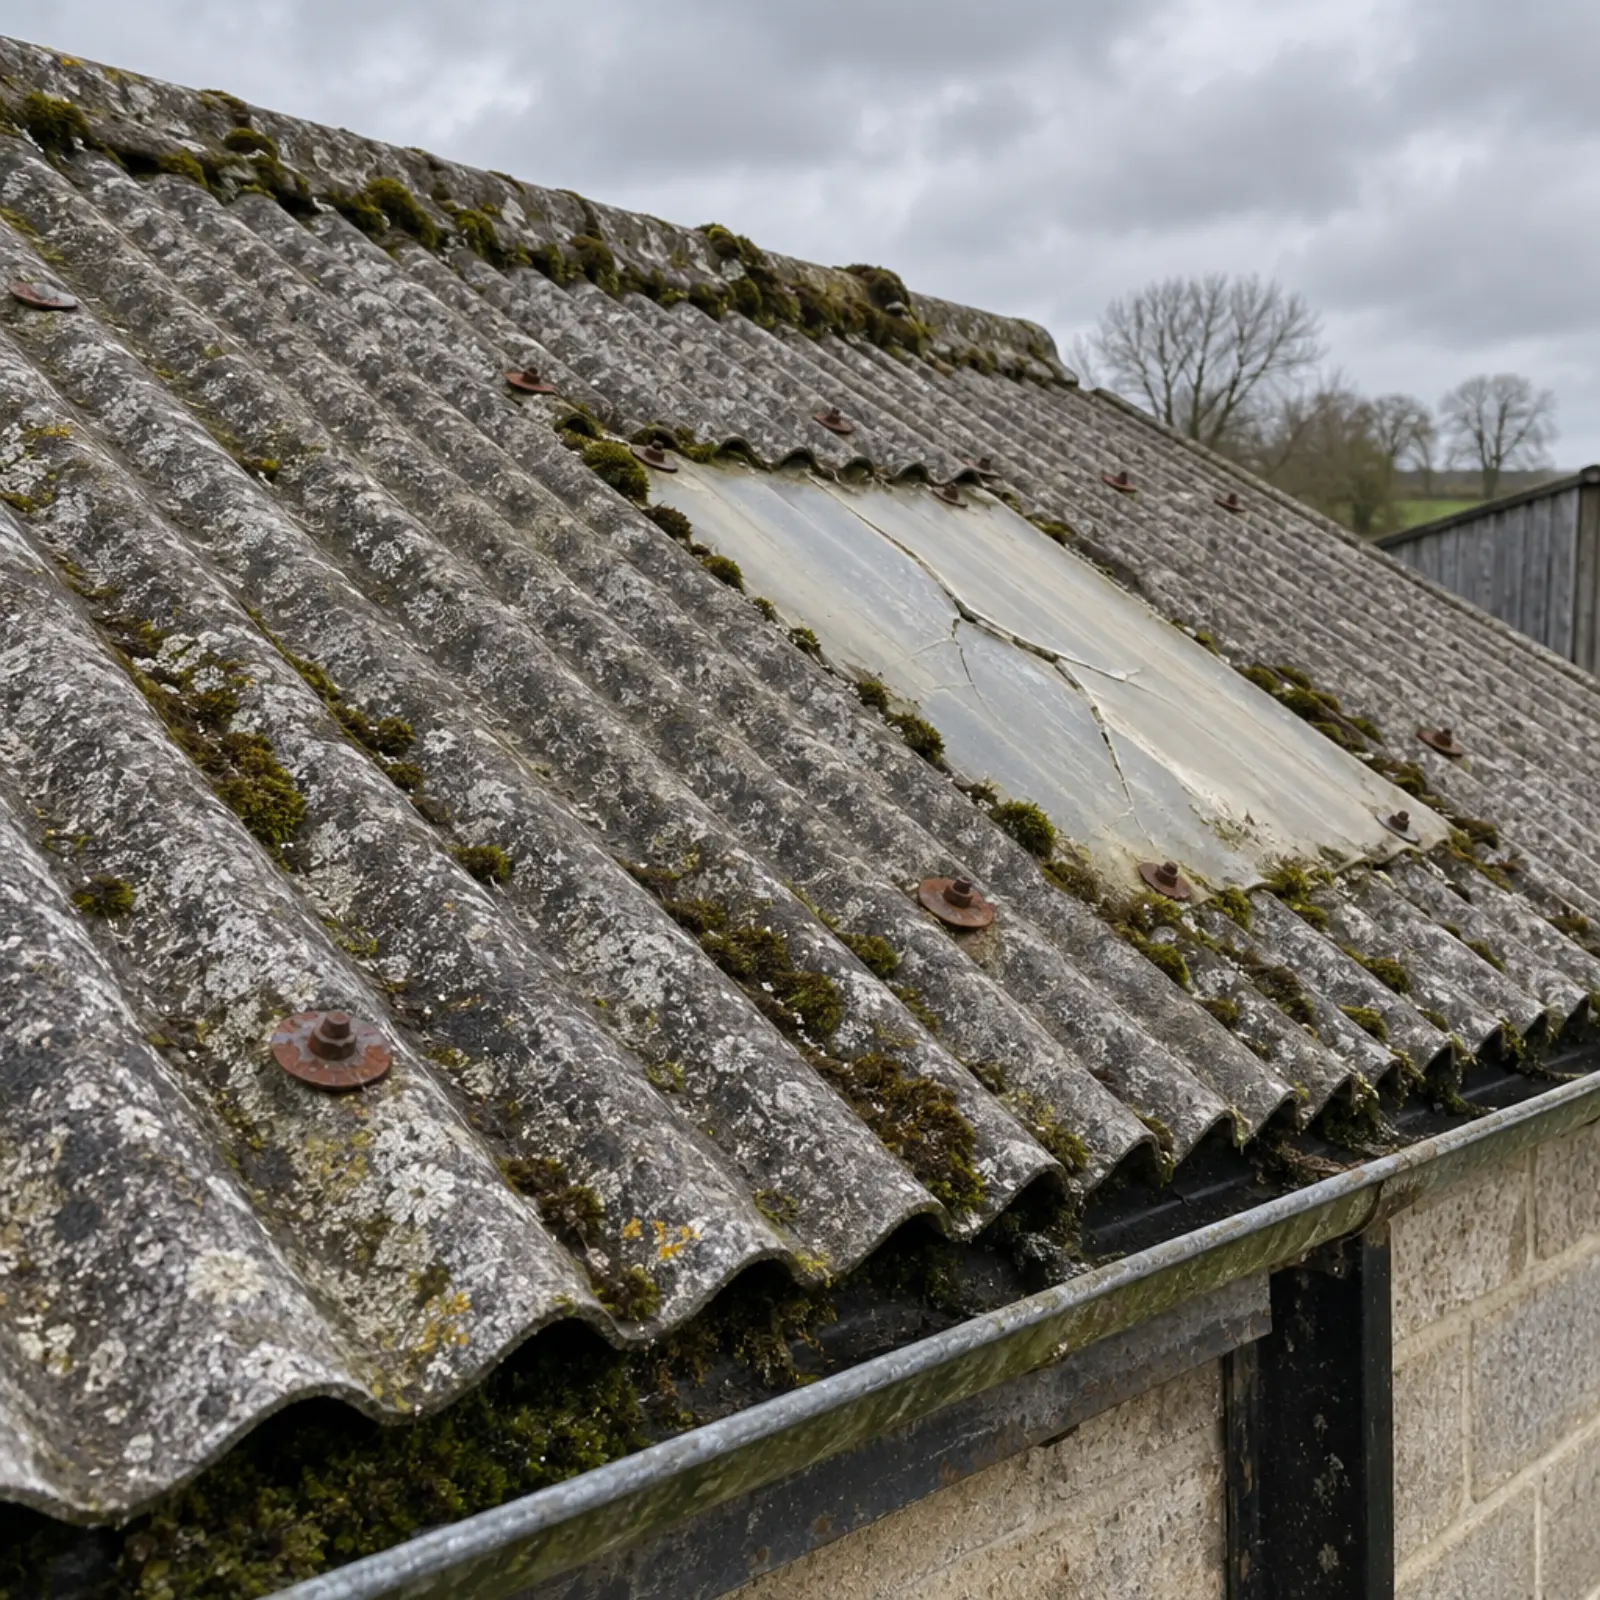
Fibre cement sheet is a fragile roof covering found across British farm buildings, and on anything put up before the mid 1980s it is very likely to be asbestos cement.
It cannot be walked on. This sheet type counts as a fragile surface under HSE guidance on fragile roofs, and drilling or fixing into it is work regulated under the Control of Asbestos Regulations 2012, which also place a duty to manage on whoever controls the building. We ask for the asbestos register at the point of booking, and where a holding does not have one, that absence is itself a finding worth acting on.
There are normally three honest options. Re-sheet the roof through a roofing contractor and mount on the new covering, which resets the service life of the building under an array that will be there for decades. Mount on a structure that does not load the sheet. Or leave that roof alone and use another building in the yard, which on a mixed holding is often the quickest answer. On an older covering the re-sheet option is better value than it first looks, and it is the main reason two farm quotes at the same kWp can differ so widely. Older farms carry more of it than newer ones, and agriculture has more of it left in place than most sectors. Farmers who have already re-sheeted a building usually find it is the obvious one to start with.
Do you need planning permission for solar on agricultural buildings
Planning permission for roof mounted solar on an agricultural building in England is usually not required, because the work falls under permitted development.
The route is Schedule 2, Part 14 of the Town and Country Planning (General Permitted Development) (England) Order 2015, subject to the limits and conditions that order sets out, including how far panels may project above the roof plane and prior approval in certain cases. Scotland, Wales and Northern Ireland operate their own orders within the United Kingdom, so the answer changes at the border.
The exceptions matter more on a farm than they do on an industrial estate. Listed buildings, structures within the curtilage of a listed farmhouse, conservation areas, National Parks and National Landscapes all change the position, and so can planning conditions attached to a building that was itself put up under agricultural permitted development. Ground mounted work on land is a different question and needs a full application to the local planning authority.
We confirm the position with the local planning authority before the design is fixed, and we record the evidence of that answer in the survey pack. Where evidence of an existing use or condition is needed, farms usually already hold it. It takes a phone call, and it heads off the only genuinely expensive mistake available on a project this size.
What a weak rural supply does to the design
A rural grid connection is frequently the item that caps the size of a farm solar scheme, and it is the first thing we check before anyone tries to install solar panels on the yard. Agriculture sits at the thin end of the network more often than not, and the energy a farm can export is usually capped there rather than on the roof.
Many holdings sit at the end of a long spur on a single phase supply, or on a three phase supply with almost no headroom left. Generation up to 16 A per phase connects under G98 by notification. Above that you need a G99 application to the distribution network operator, who assesses the local network and sets an export limit, and on a weak line that limit can come back well below what the roof could carry.
An export limited system still displaces everything the buildings consume, and the limit is a setting in the inverter rather than a smaller array, so the generation is not thrown away. What changes is the business case, because the exported share earns a Smart Export Guarantee rate from your supplier (Ofgem) and a capped scheme earns little of it. This is the point at which battery storage stops being an upsell and becomes the obvious answer, because storage keeps the renewable energy on the farm instead of at the boundary, and an export limit is one constraint battery storage genuinely helps with.
Seasonal loads: grain drying, milk cooling and ventilation
Farm energy demand is seasonal and lumpy in a way commercial demand is not, and the shape of it decides the performance of an array far more than the choice of solar panel does. Performance here means energy displaced by the solar panels, not energy generated by them.
Grain drying runs hard from August into October and then stops. Milk cooling runs twice a day, every day, with the morning peak arriving before the array has properly woken up. Poultry and livestock ventilation peaks in warm weather, which is when generation peaks as well, and that is the best natural match on the farm. Irrigation, packhouse refrigeration and workshop load each carry their own shape across the year.
We read twelve months of half hourly consumption rather than an annual total, because the annual total hides exactly the mismatch that decides the returns. Where the mismatch is severe, battery storage or a different building in the yard is usually a better answer than more solar panels on the same roof. The business case follows the overlap between those two curves and nothing else, which is why a smaller solar array on a poultry shed often beats a larger one on a grain store. The income effect is indirect: a solar panel array adds no income, it removes an energy cost, and on a tight margin the two amount to the same thing.
The feasibility survey, and what it produces
A feasibility survey on an agricultural building is a structural, electrical and commercial assessment that produces a set of documents rather than an opinion, and it is free.
- Roof condition and covering. Sheet type, pitch, condition at fixings and laps, an estimate of remaining life, and the asbestos position on that building.
- Structural loading pack. Purlin type and centres, sheet span, frame layout and earlier alterations, assembled so an engineer can check the proposed dead load against wind and snow actions.
- Array layout. The roof plan with rooflight sheets, vents, shading and setbacks removed, the usable area in square metres and the resulting system size in kWp.
- Generation and consumption model. Modelled output from EU PVGIS v5.2 for your latitude, pitch and orientation, set against your own half hourly consumption so the self-consumption share is measured rather than assumed.
- Connection notes. The incoming supply, its type, whether it is single or three phase, the distribution network operator for the area and the G98 or G99 route.
The pack is yours to keep whoever ends up installing, which means the same written scope can go in front of more than one contractor and you compare prices rather than assumptions. The installation itself is carried out by our MCS-certified partner, from mounting through to commissioning and the certificate. Nothing is installed until the business case, the structure and the connection all stand up. Farmers get the same pack whether or not they go on to install anything.
- 01 Access and safety on the roof safe route set out, fragile rooflights identified
- 02 Structure and covering on the roof purlin spacing and section, sheet span, frame layout, coating condition
- 03 Usable area on the roof rooflights, plant, walkways and shading measured out of the gross footprint
- 04 Electrical intake and metering in the switchroom switchgear headroom, incoming capacity, MPAN
- 05 Connection enquiry after the visit the G98 or G99 route raised with the network operator for the area
- 06 Report issued after the visit one pack, yours to put in front of more than one contractor
The order is not arbitrary. Nothing above the structural step is worth measuring if the frame will not take the load, which is why the structural item is the one that usually sets the timetable. The connection enquiry goes in while the report is being written rather than after it, because that answer takes the longest to come back.
Grants and capital allowances for farm buildings
Grant funding for solar on farm buildings arrives in rounds rather than sitting open, and the tax treatment is a separate matter that applies whether or not a grant does.
Defra's Improving Farm Productivity grant, under the Farming Investment Fund, has supported rooftop solar PV on farm buildings in England in past rounds, and the Farming Equipment and Technology Fund publishes an eligible item list that changes each time it opens (gov.uk). Improving farm productivity is the stated purpose of that grant, and rooftop solar has qualified under it in past rounds because cheaper energy raises margin rather than output. The introduction of the Farming Investment Fund in 2021 replaced the older countryside productivity schemes, which is why guidance written before then reads oddly now. Scotland, Wales and Northern Ireland run separate renewable energy schemes on their own timetables. We check the current position of every farm productivity grant rather than quoting amounts, because a figure carried over from a closed round is worse than no figure at all. Our grants page tracks where each one stands.
On tax, HMRC treats solar panels as integral features, which places the expenditure in the special rate pool (HMRC Capital Allowances Manual, CA22335), though the Annual Investment Allowance will normally cover it instead. Full expensing is open to companies and not to sole traders or partnerships, which is the distinction that catches most farm businesses out. Neither relief is income, and neither replaces a business case. Your accountant confirms it for your own structure.
Tell us what is in the yard
Send the postcode and roughly what the buildings are, and what the farm business does. If you already hold an asbestos register, recent condition reports or a drawing of the frame, those shorten the whole process considerably.
Lenzie Consulting Ltd arranges the survey, the design and the installation through an MCS-certified partner, and passes your details to them so they can quote. No survey fee, no obligation to proceed.
Questions about farm buildings and land
- Do you need planning permission to put solar panels on agricultural land?
- Solar panels on agricultural land, meaning a ground mounted array in a field rather than an array on a roof, need a full planning application to the local planning authority in nearly every case, and schemes above 50 MW in England are determined centrally as nationally significant infrastructure. Land quality is a live issue in those applications, because national planning policy asks decision makers to prefer poorer quality land over the best and most versatile agricultural grades. A roof mounted array on an agricultural building is the far easier case and usually falls under permitted development instead.
- What is the 20 percent rule for solar panels?
- There is no 20 percent rule in UK planning law, the building regulations or the grid codes, on a farm or anywhere else. What actually limits an array on an agricultural building is the structural capacity of the frame, the usable roof area once rooflight sheets, vents and setbacks come out, the remaining life of the covering, and the export limit your network operator agrees under G98 or G99. Each of those is measured on the feasibility survey, and none of them is a fixed percentage of anything.
- How much do farmers get for having solar panels on their land?
- Farmers leasing land to a solar developer receive an option fee and then rental income under a long lease, negotiated scheme by scheme against the grid capacity available at that point on the network, the land grade and the site's planning prospects. Two neighbouring fields can be worth very different rents. That is a different proposition from solar panels on your own building, where nobody pays you an income at all and the return is the electricity you stop buying. We do not publish per acre figures, because a number quoted without knowing your grid position is a guess.
- Can you graze cattle around solar panels?
- Sheep graze under most British ground mounted arrays and the land stays in agricultural use throughout the lease. Cattle are harder, because they rub against posts and frames and need clearances a standard table does not give them, so schemes usually fence cattle out and run sheep instead, or the developer specifies raised and strengthened frames from the start. On a roof mounted array the question does not arise at all, which is one of the quieter arguments for using the farm buildings before the fields.
- How much does solar on an agricultural building cost?
- We do not publish a price for every kWp, because the figure that moves most on a farm is set by the roof rather than by the panels. A sound steel sheeted building and a fibre cement roof needing re-sheeting are two different projects at the same array size. Access, design, the grid application and commissioning are largely fixed costs, so the price for every kWp falls as the number of panels grows. We ask our partner to break a quotation into those lines so you can see what varies with the building and what does not.